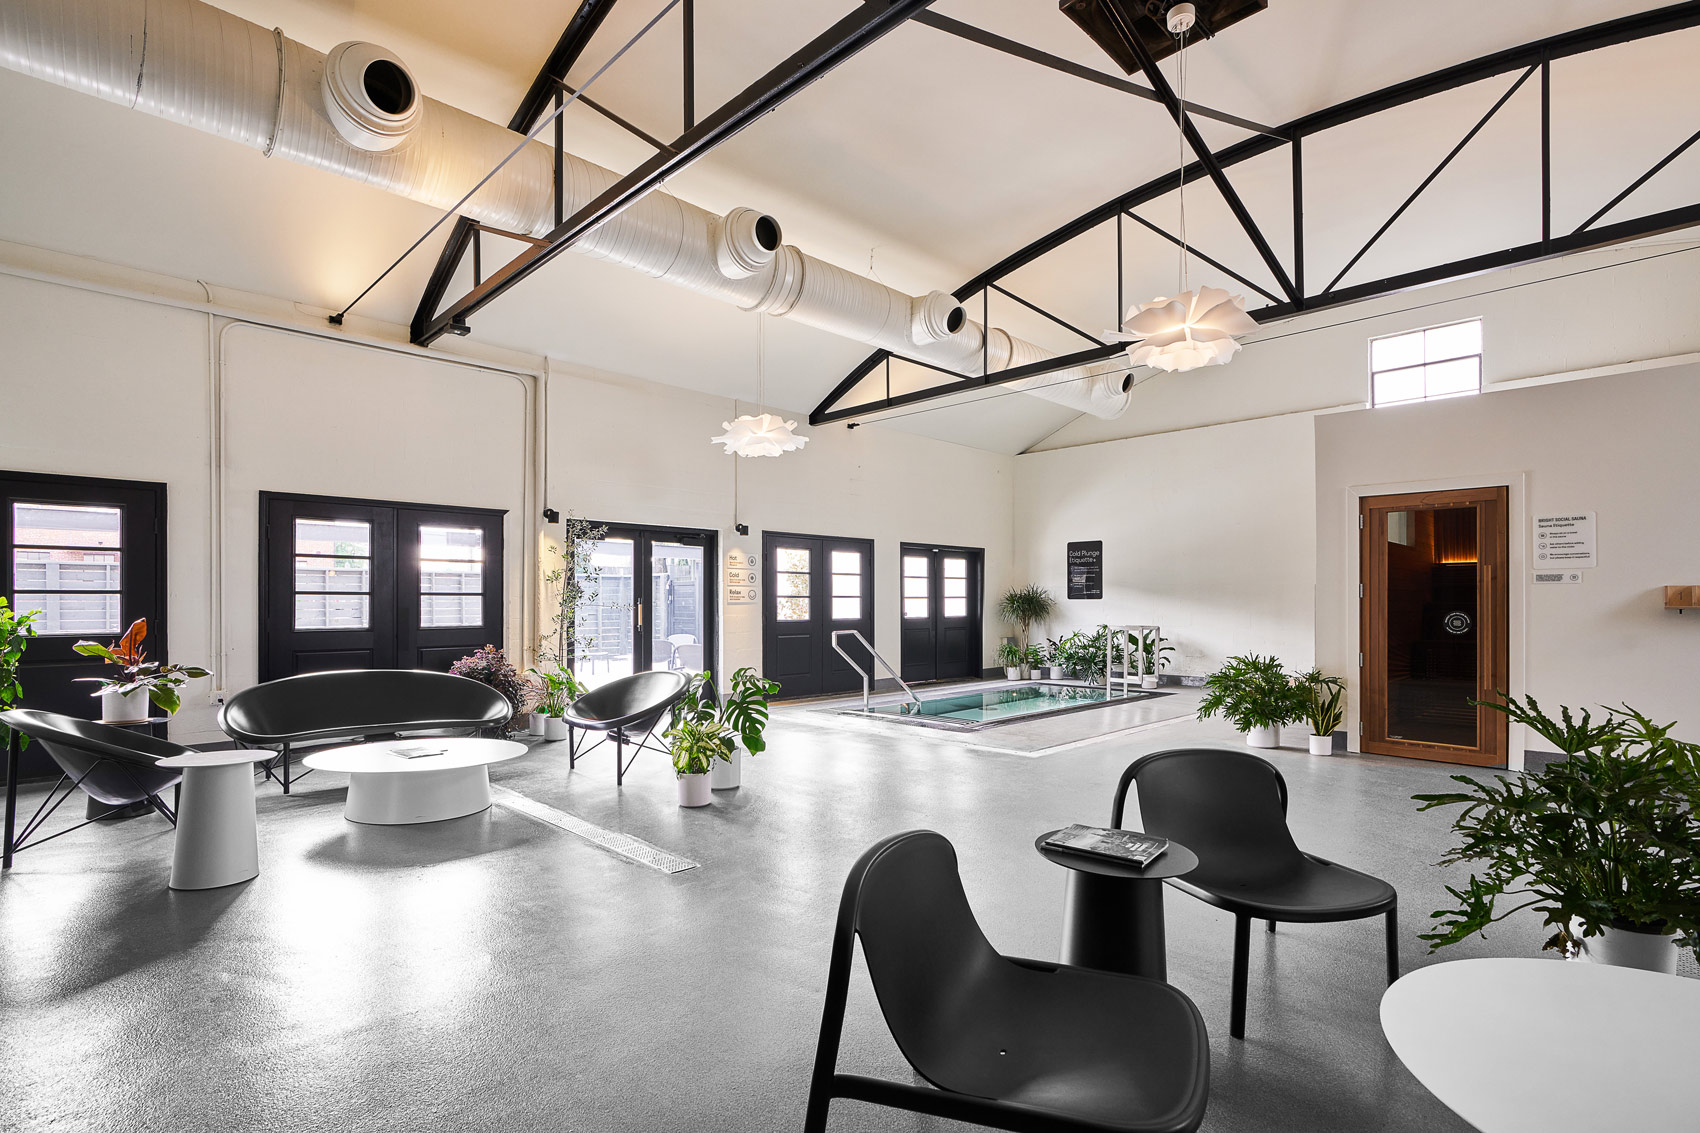
sauna house main seating area with cold plunge

SAUNA HOUSE KNOXVILLE

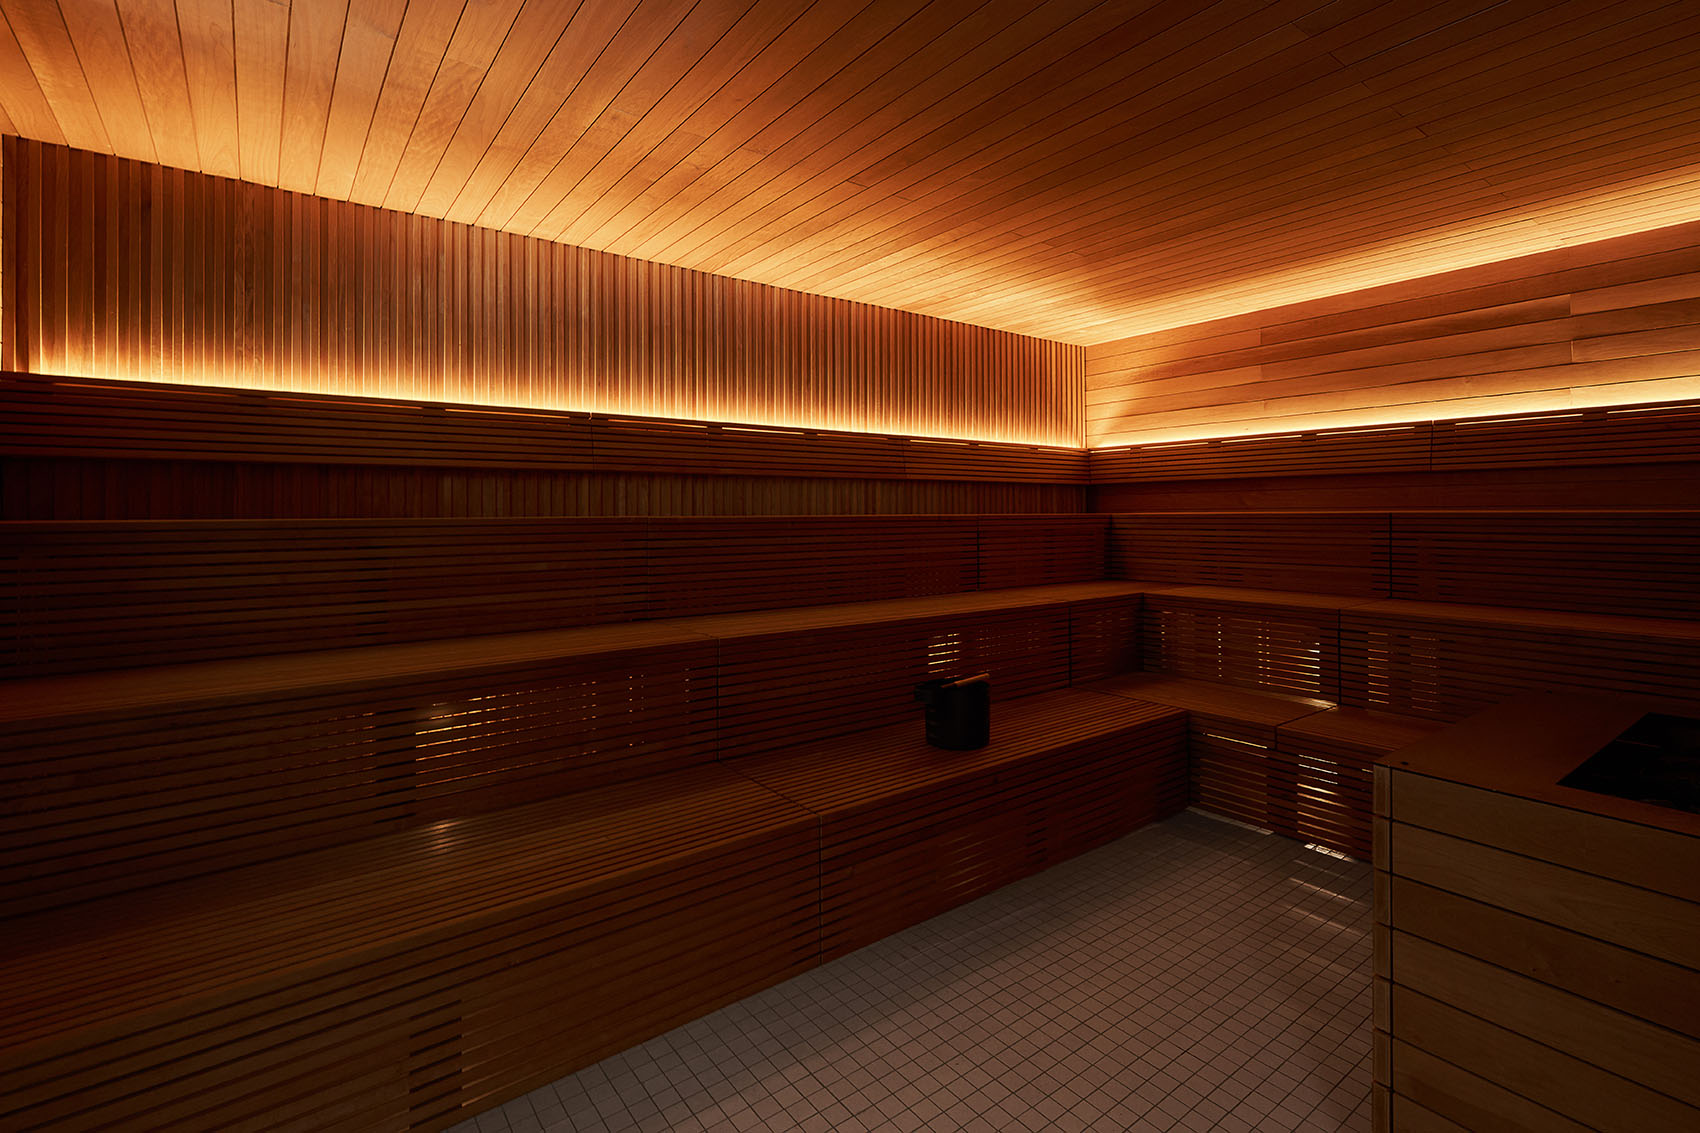
The design embraces the character of the existing structure while introducing a restrained palette of natural wood, blackened finishes, and soft, layered lighting. From the welcoming lounge and locker rooms to the sauna, cold plunge, and outdoor courtyard, each space isdesigned to support a seamless guest experience while balancing moments of gathering and solitude.
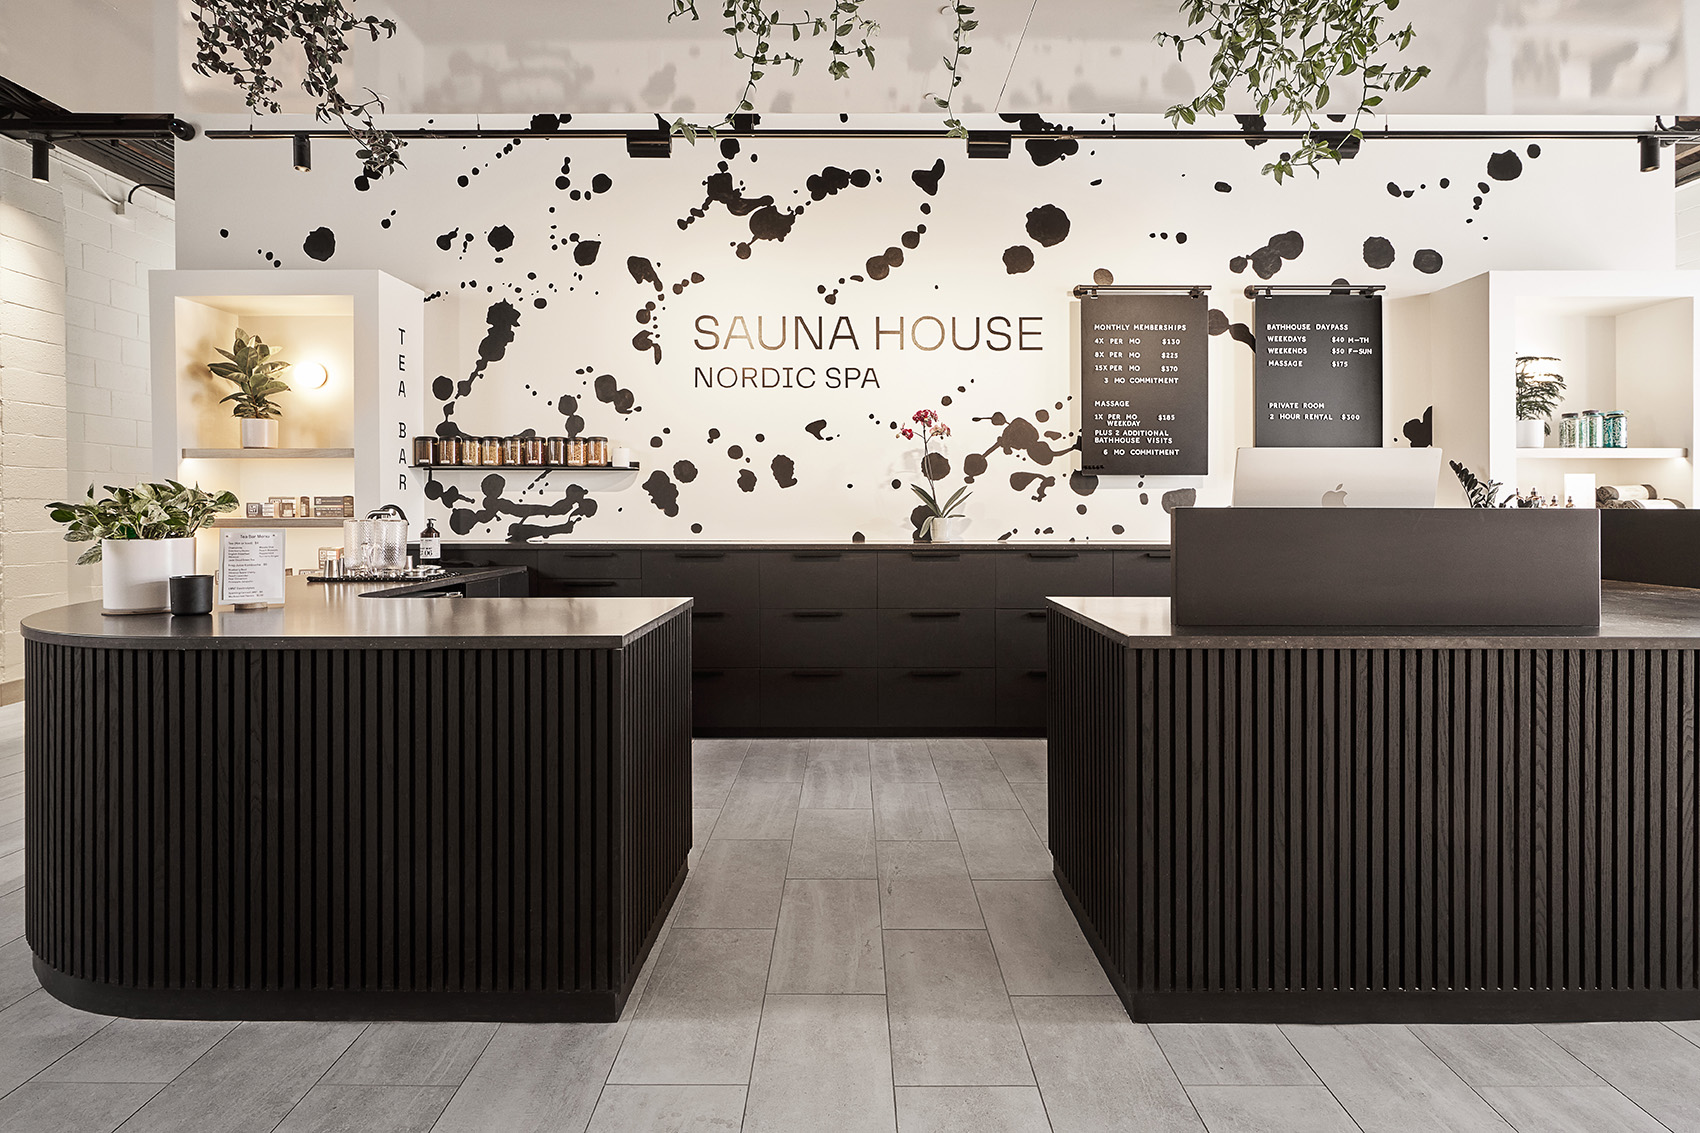
reception area with custom mural
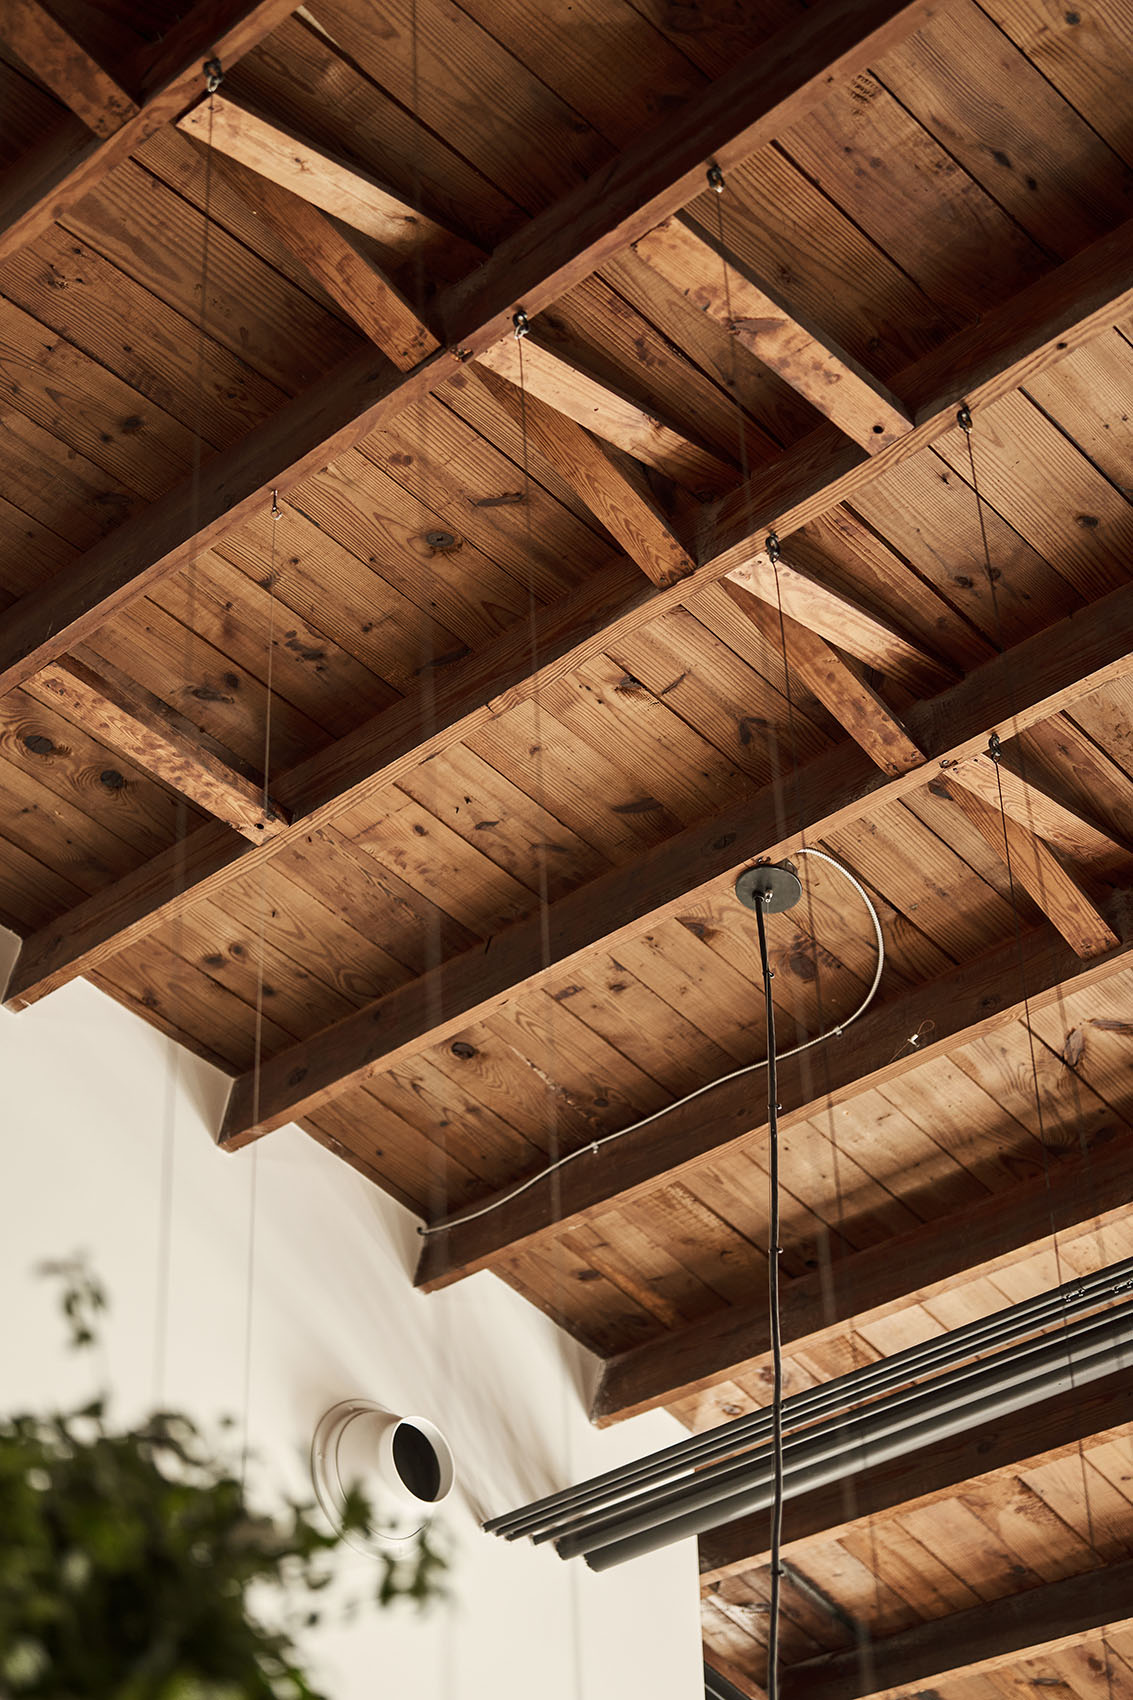
detail of existing architecture
wood slat sauna with back lighting and tile floor
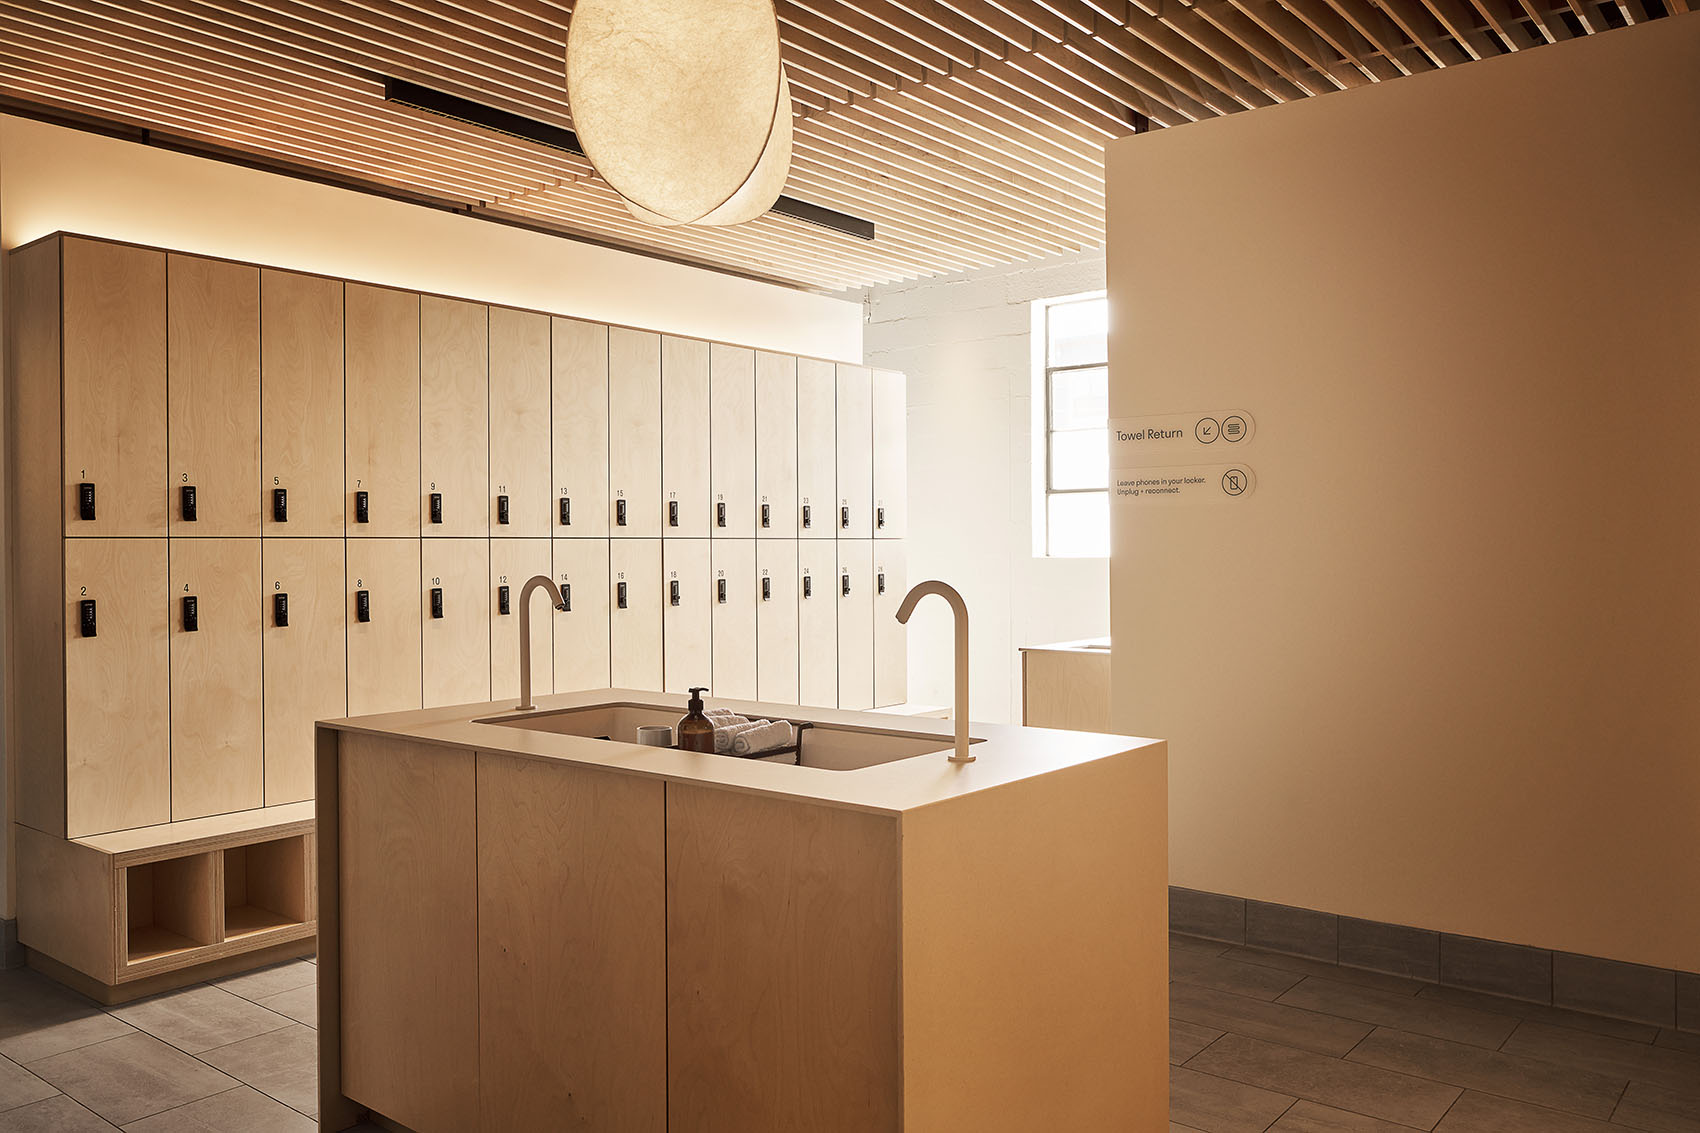
custom lockers with hand washing station
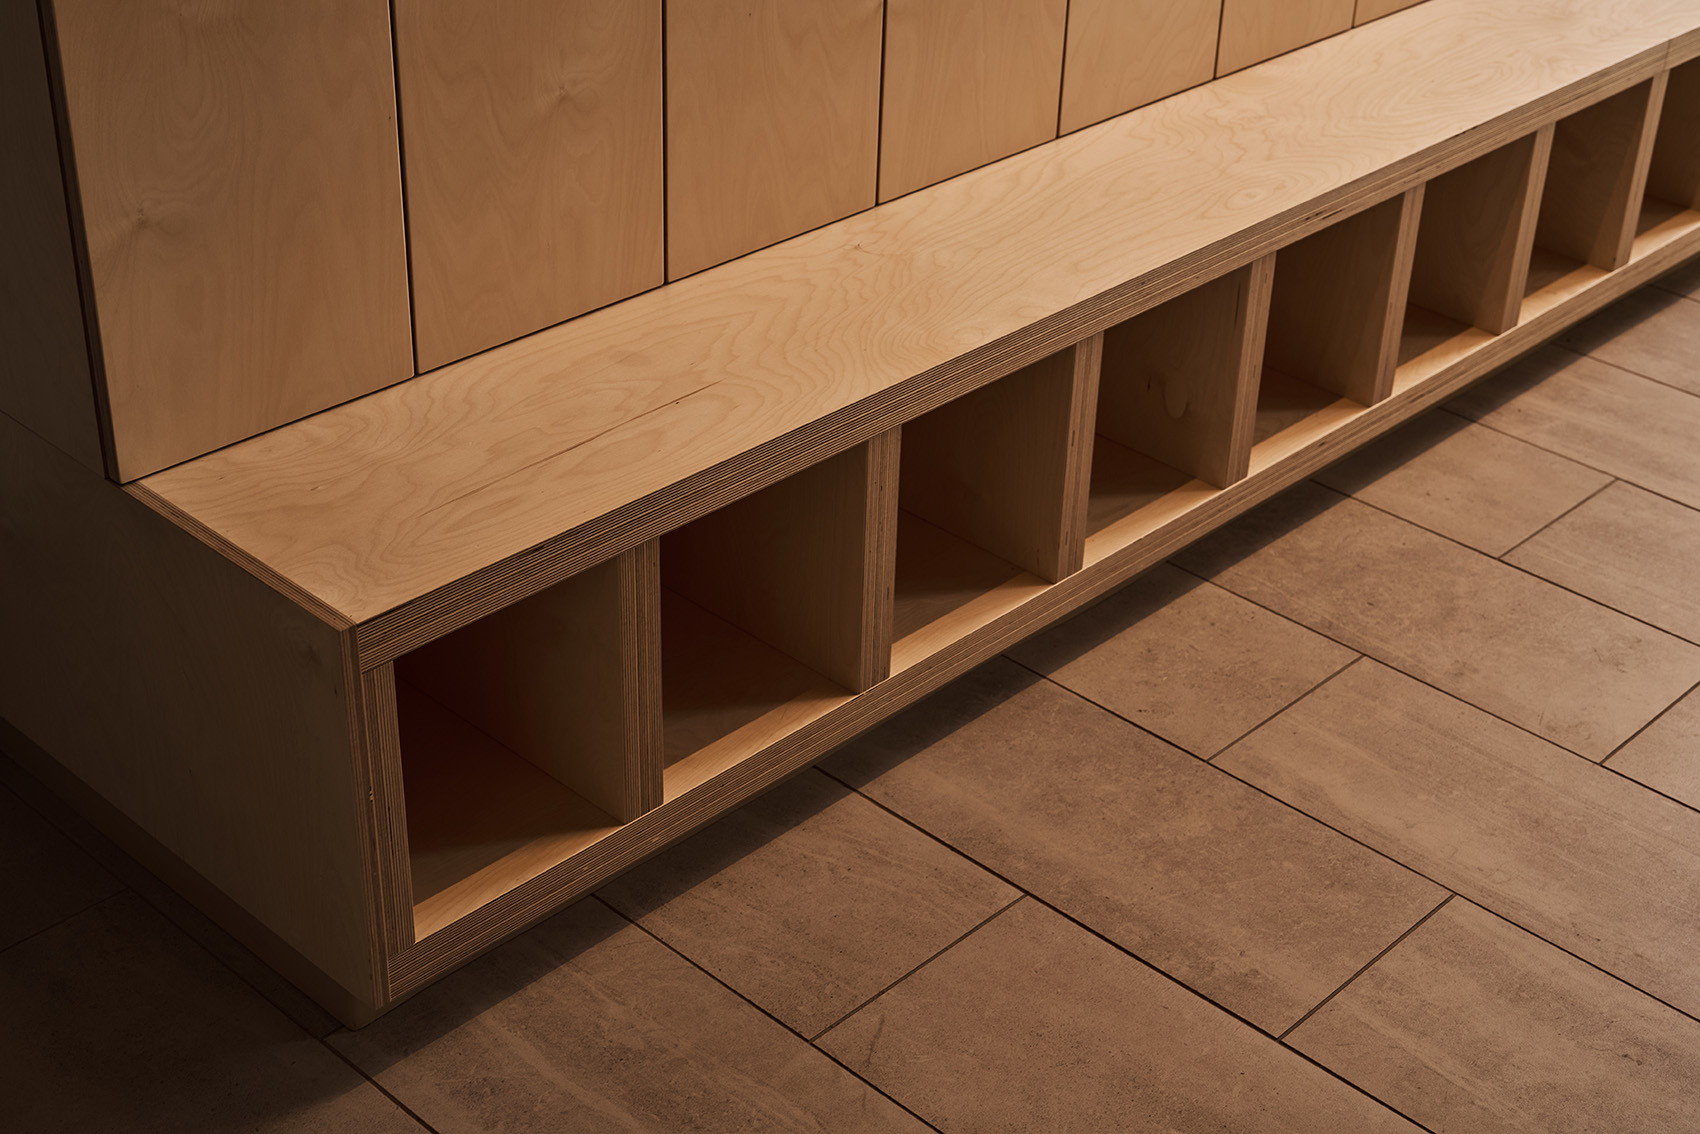
detail of lockers
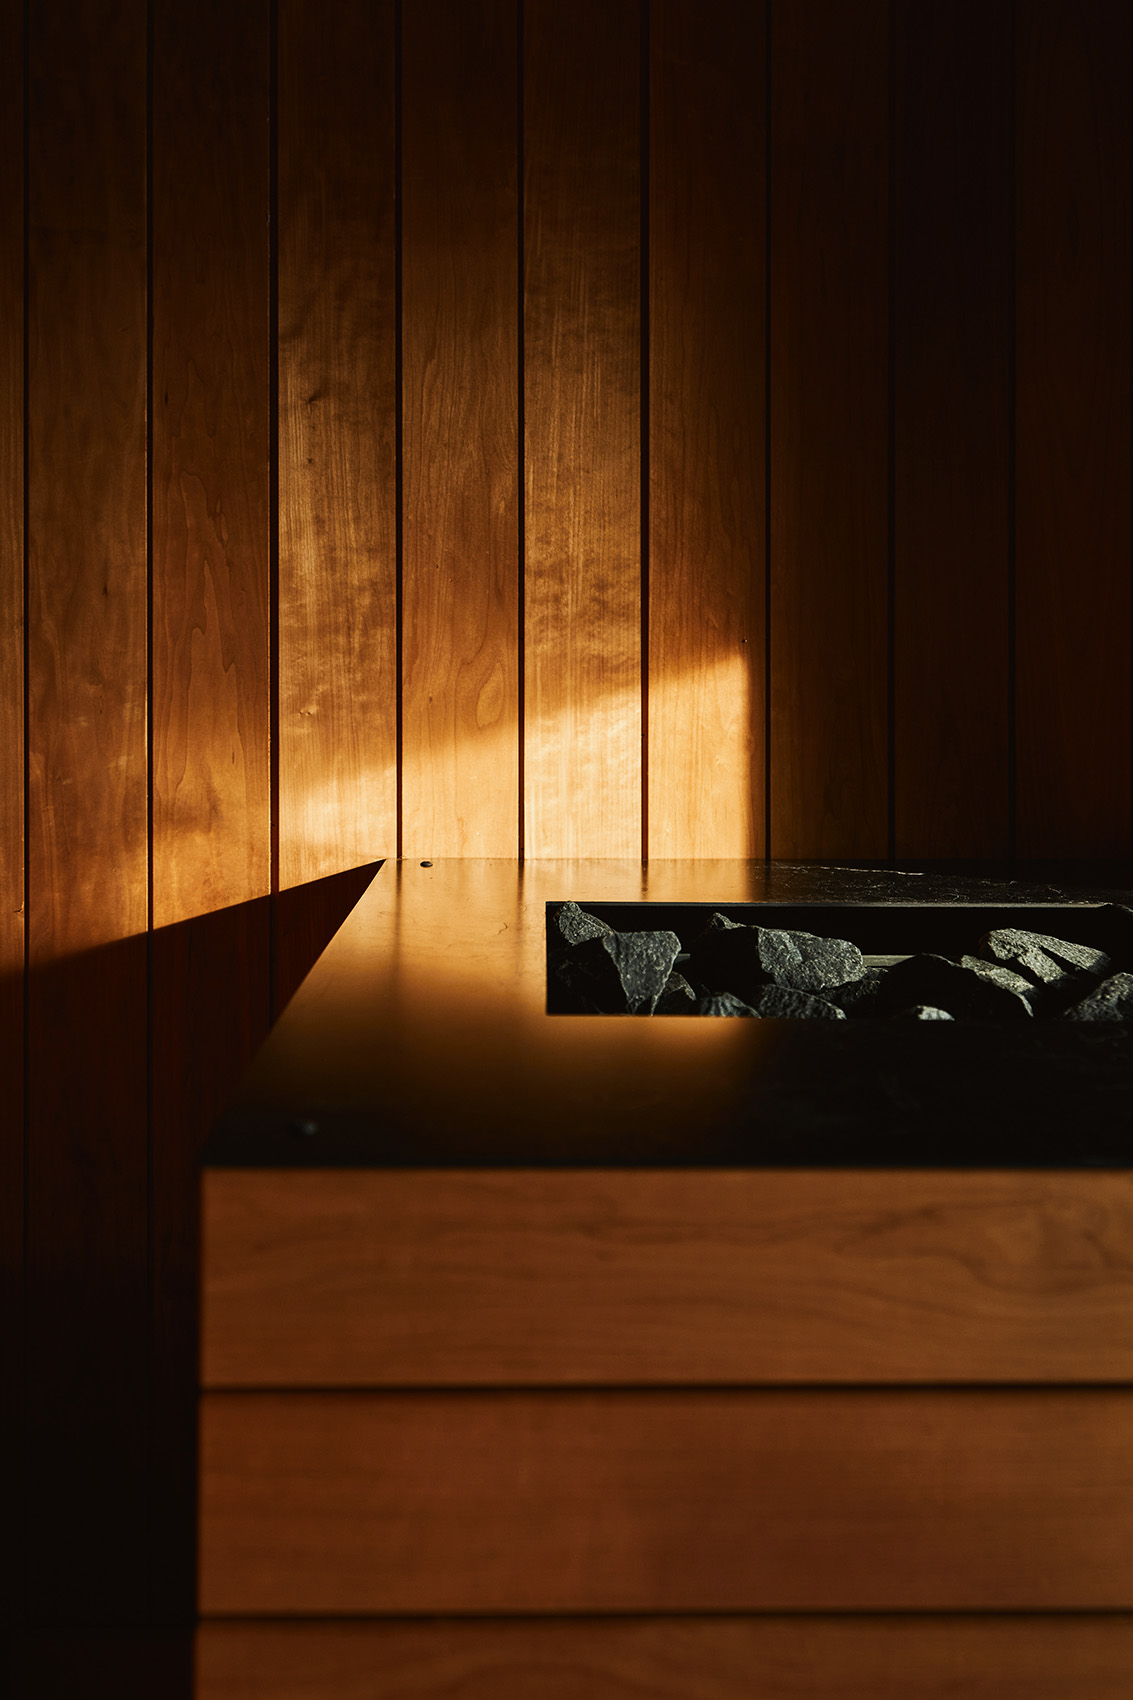
light detail wood paneling in sauna
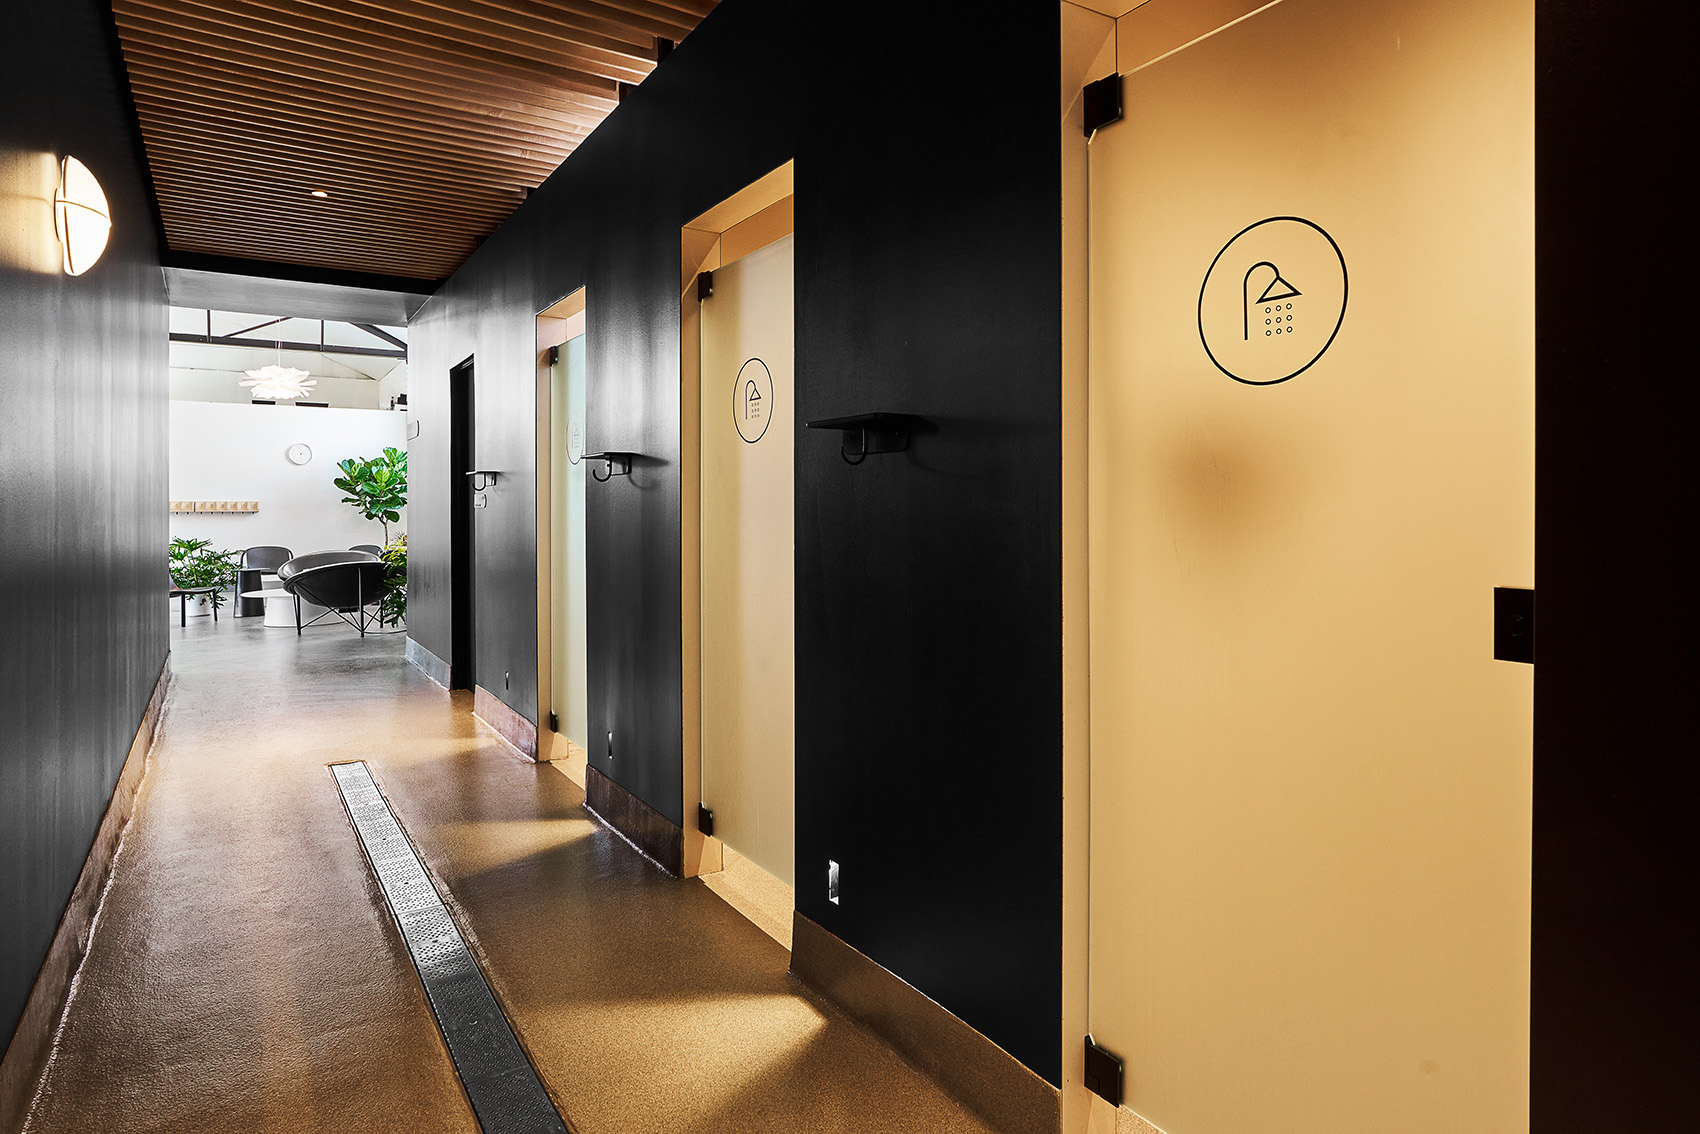
custom shower area with black walls and frosted doors
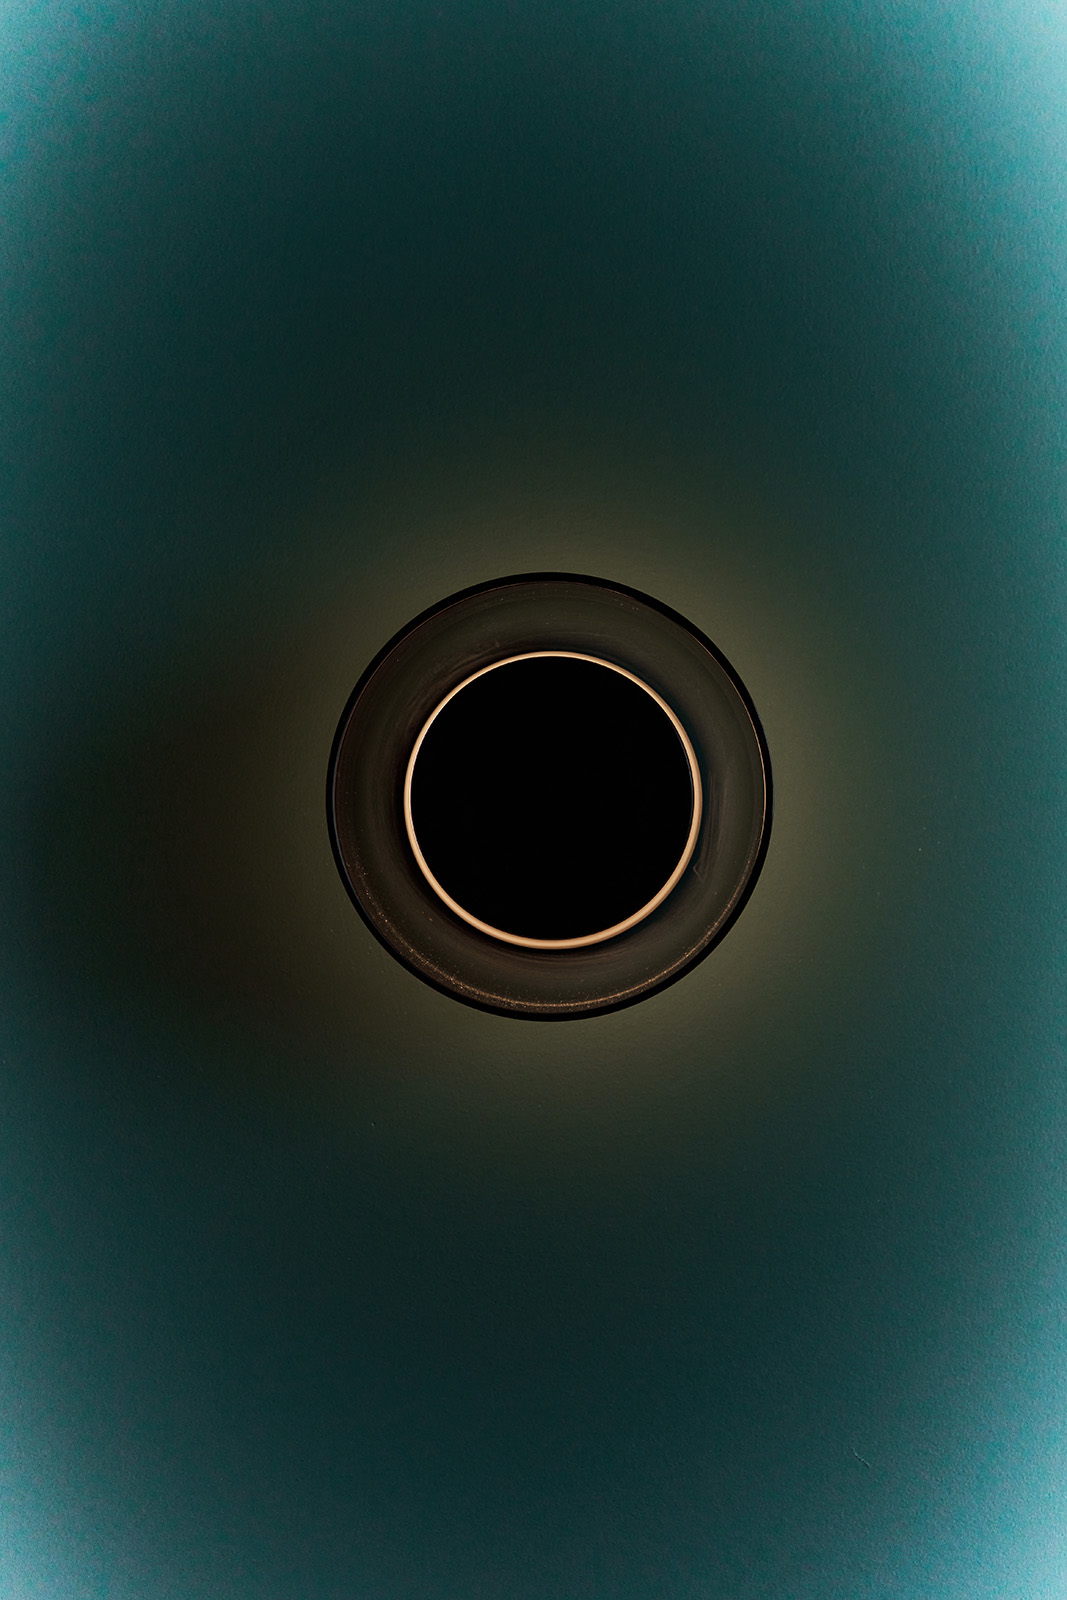
detail of light
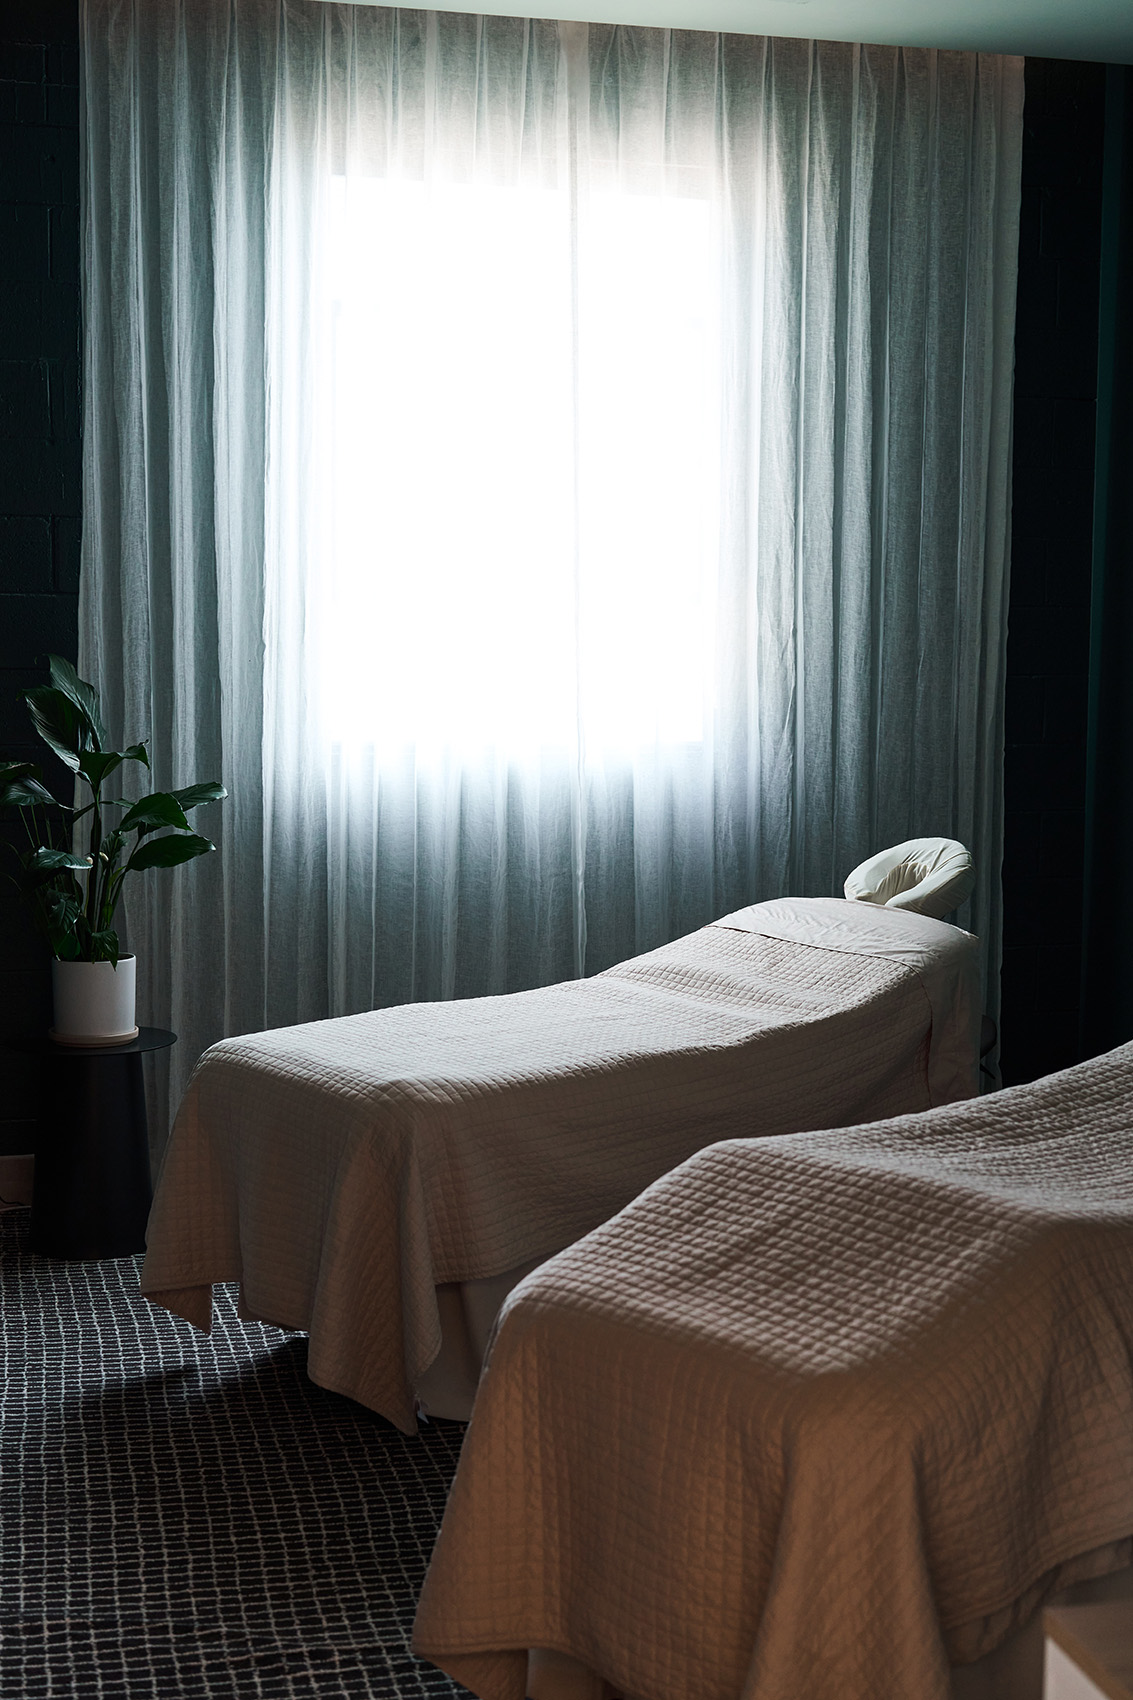
curtains over window behind therapy benches
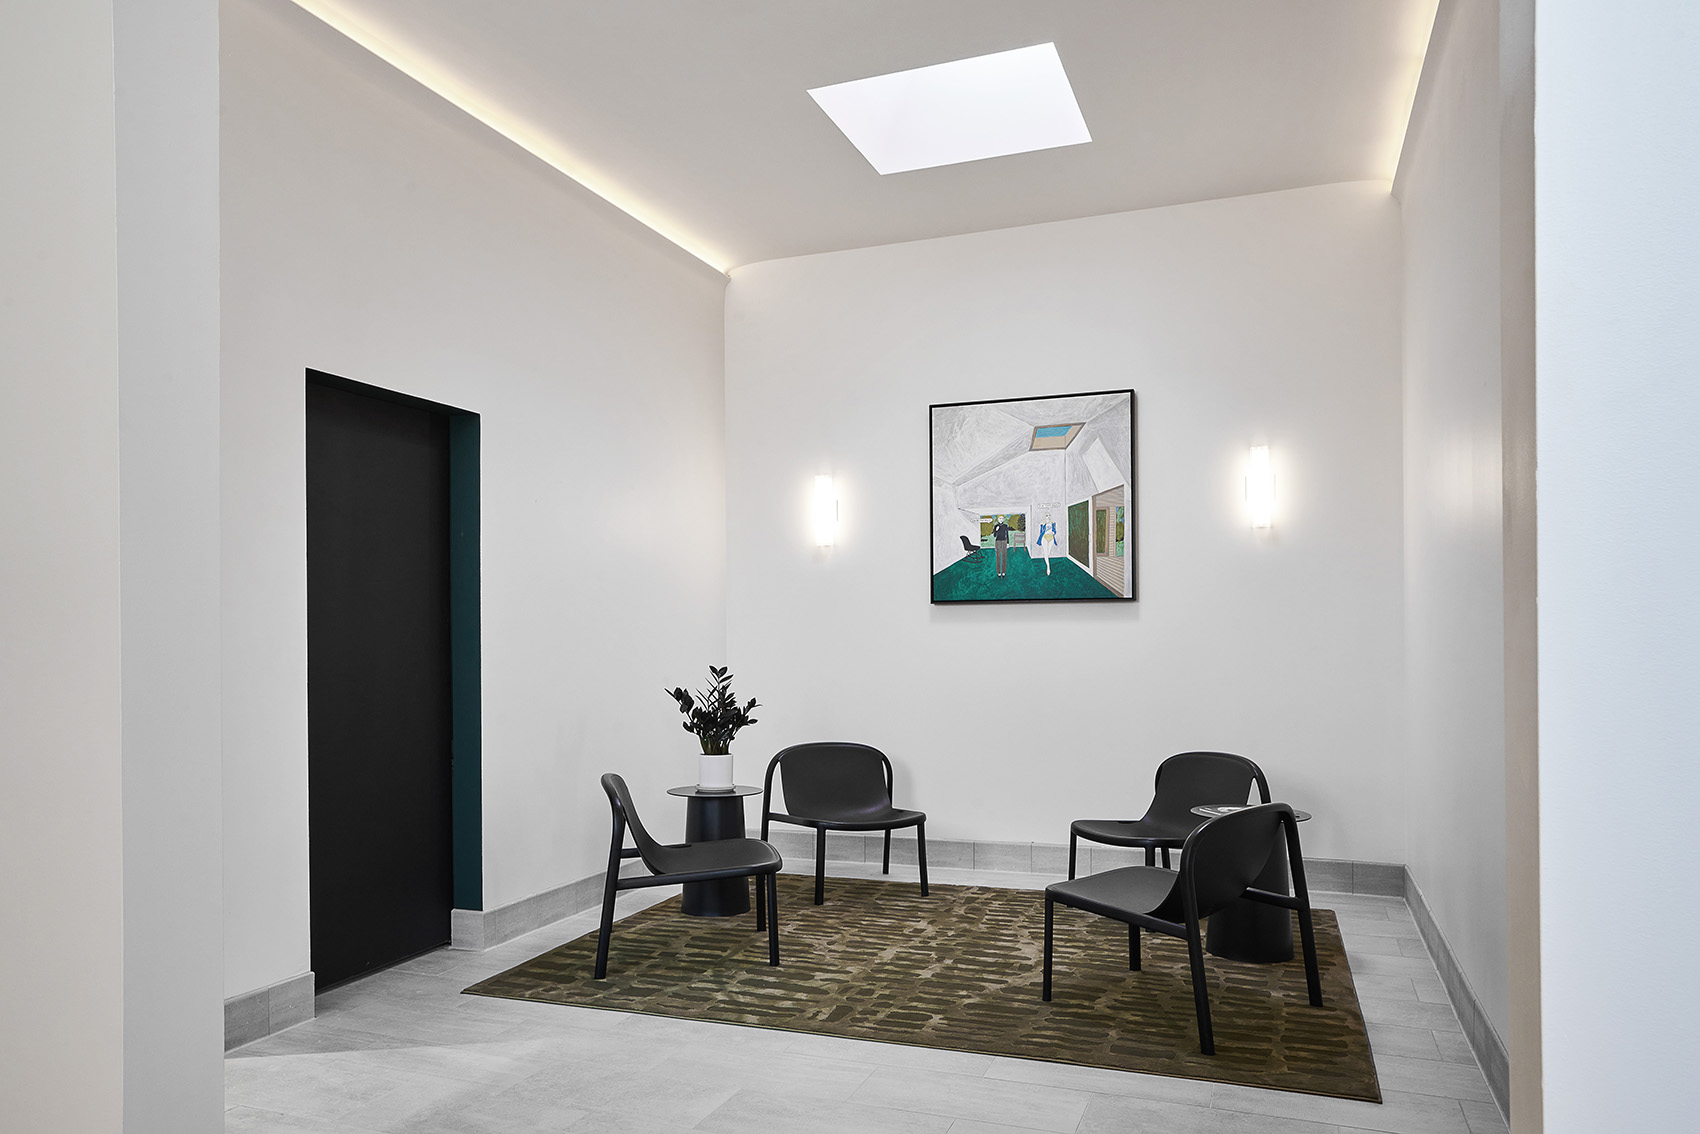
seating area with art
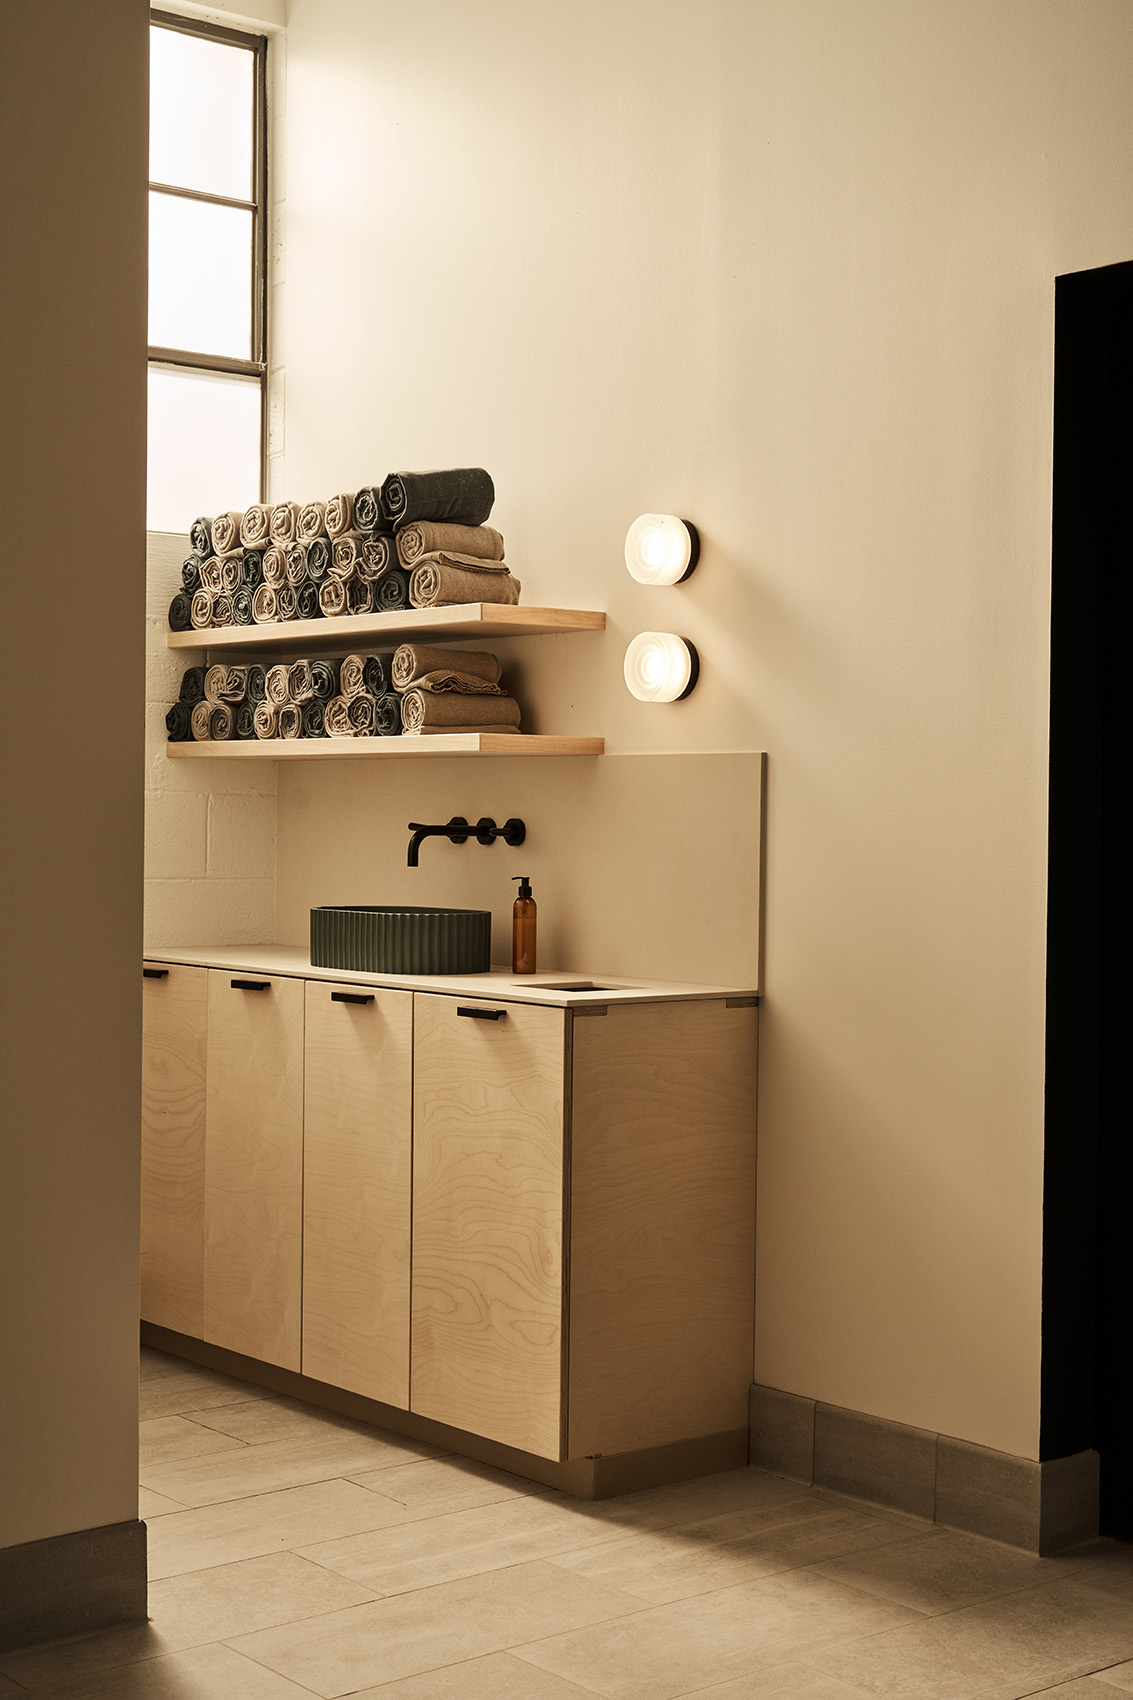
sink with towel hutch and globe lighting
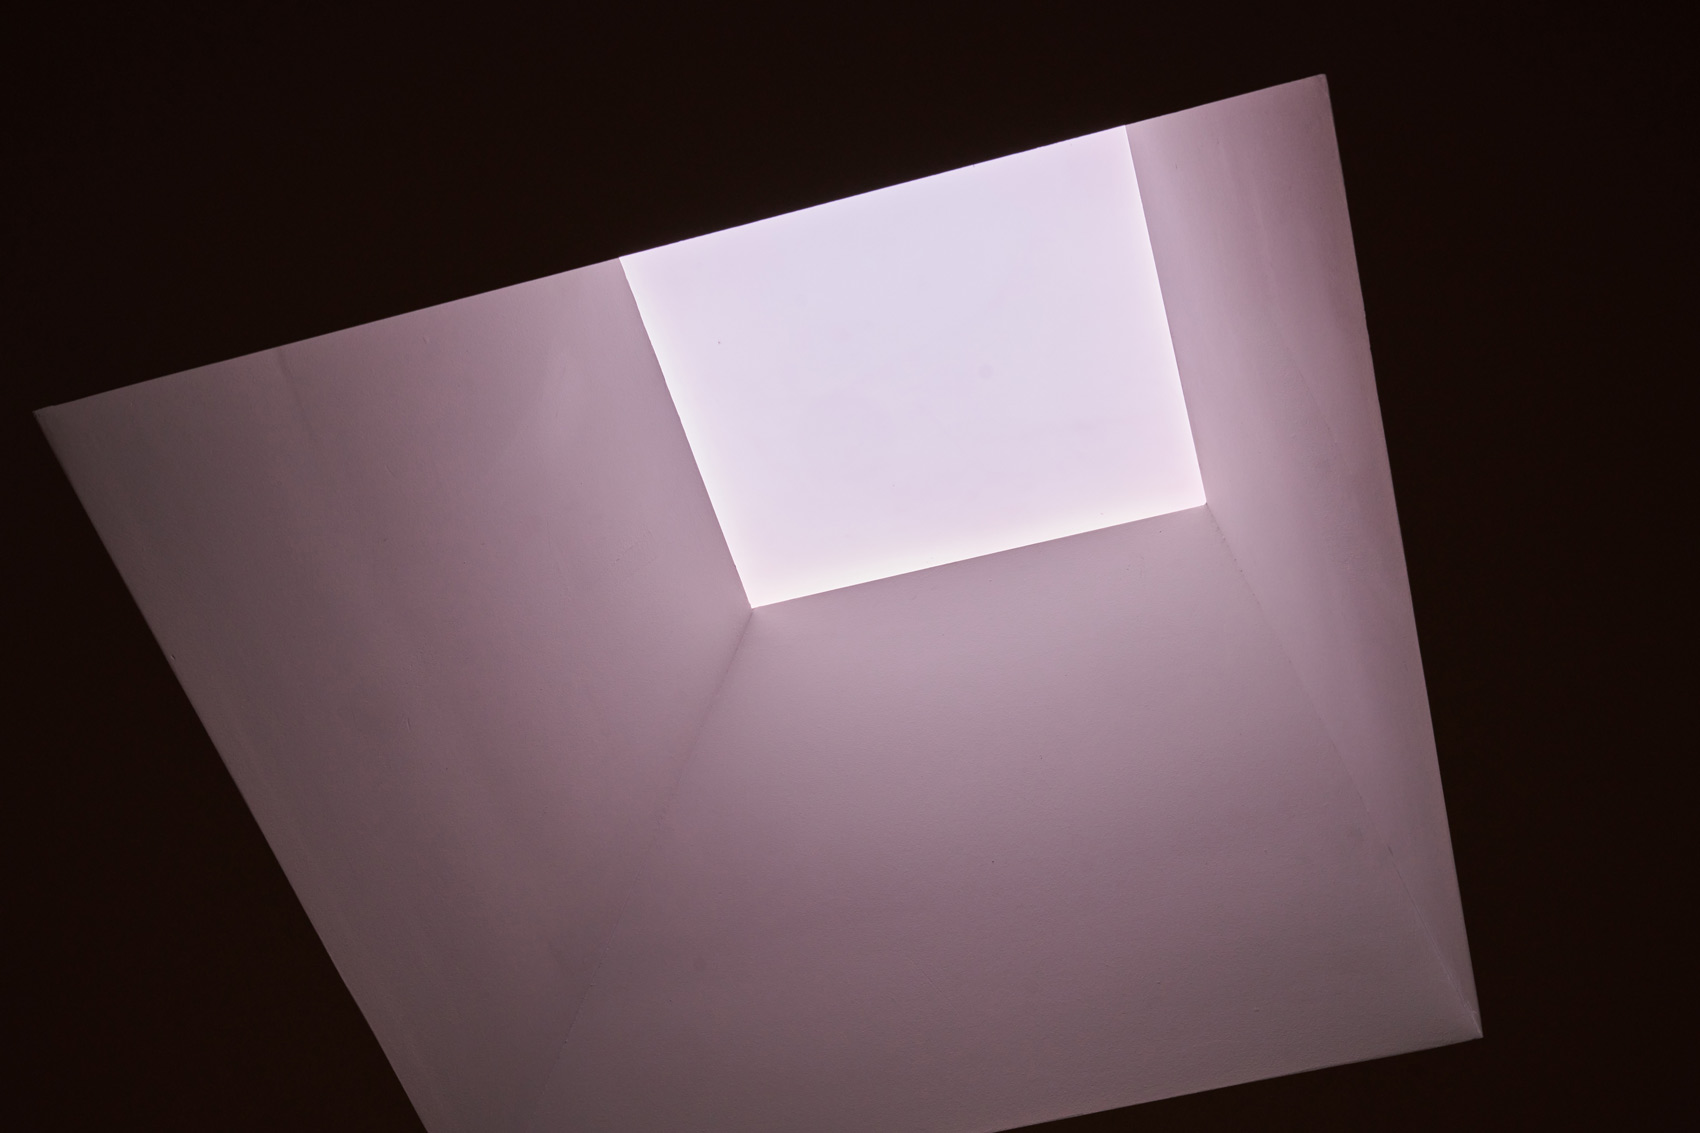
skylight
main seating area for cold plunge
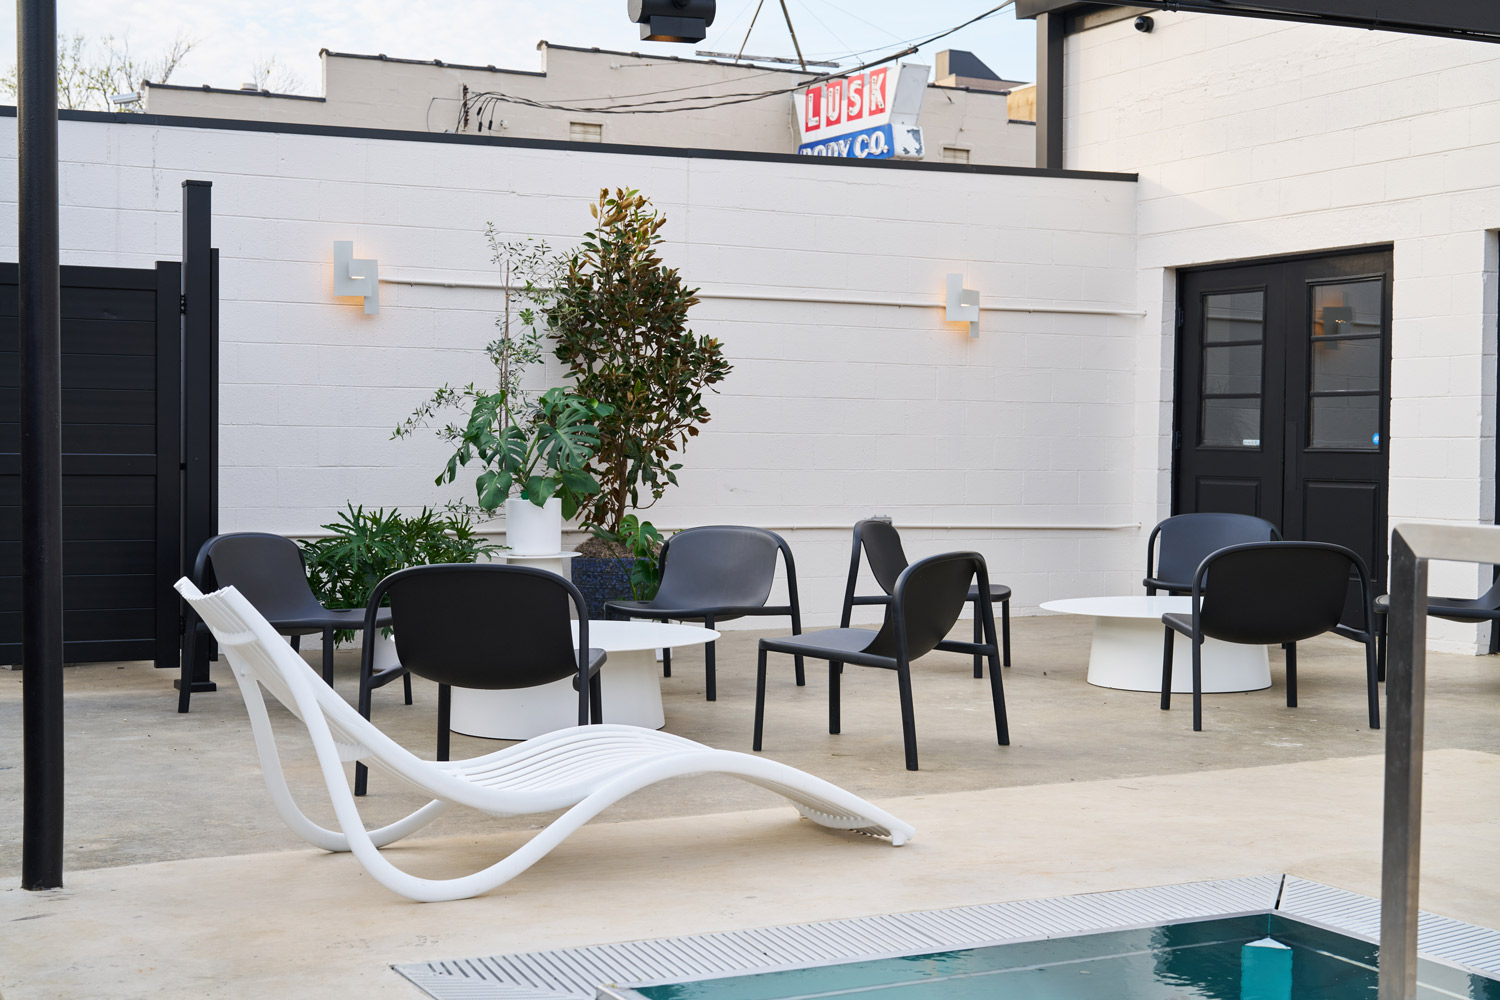
outdoor seating area
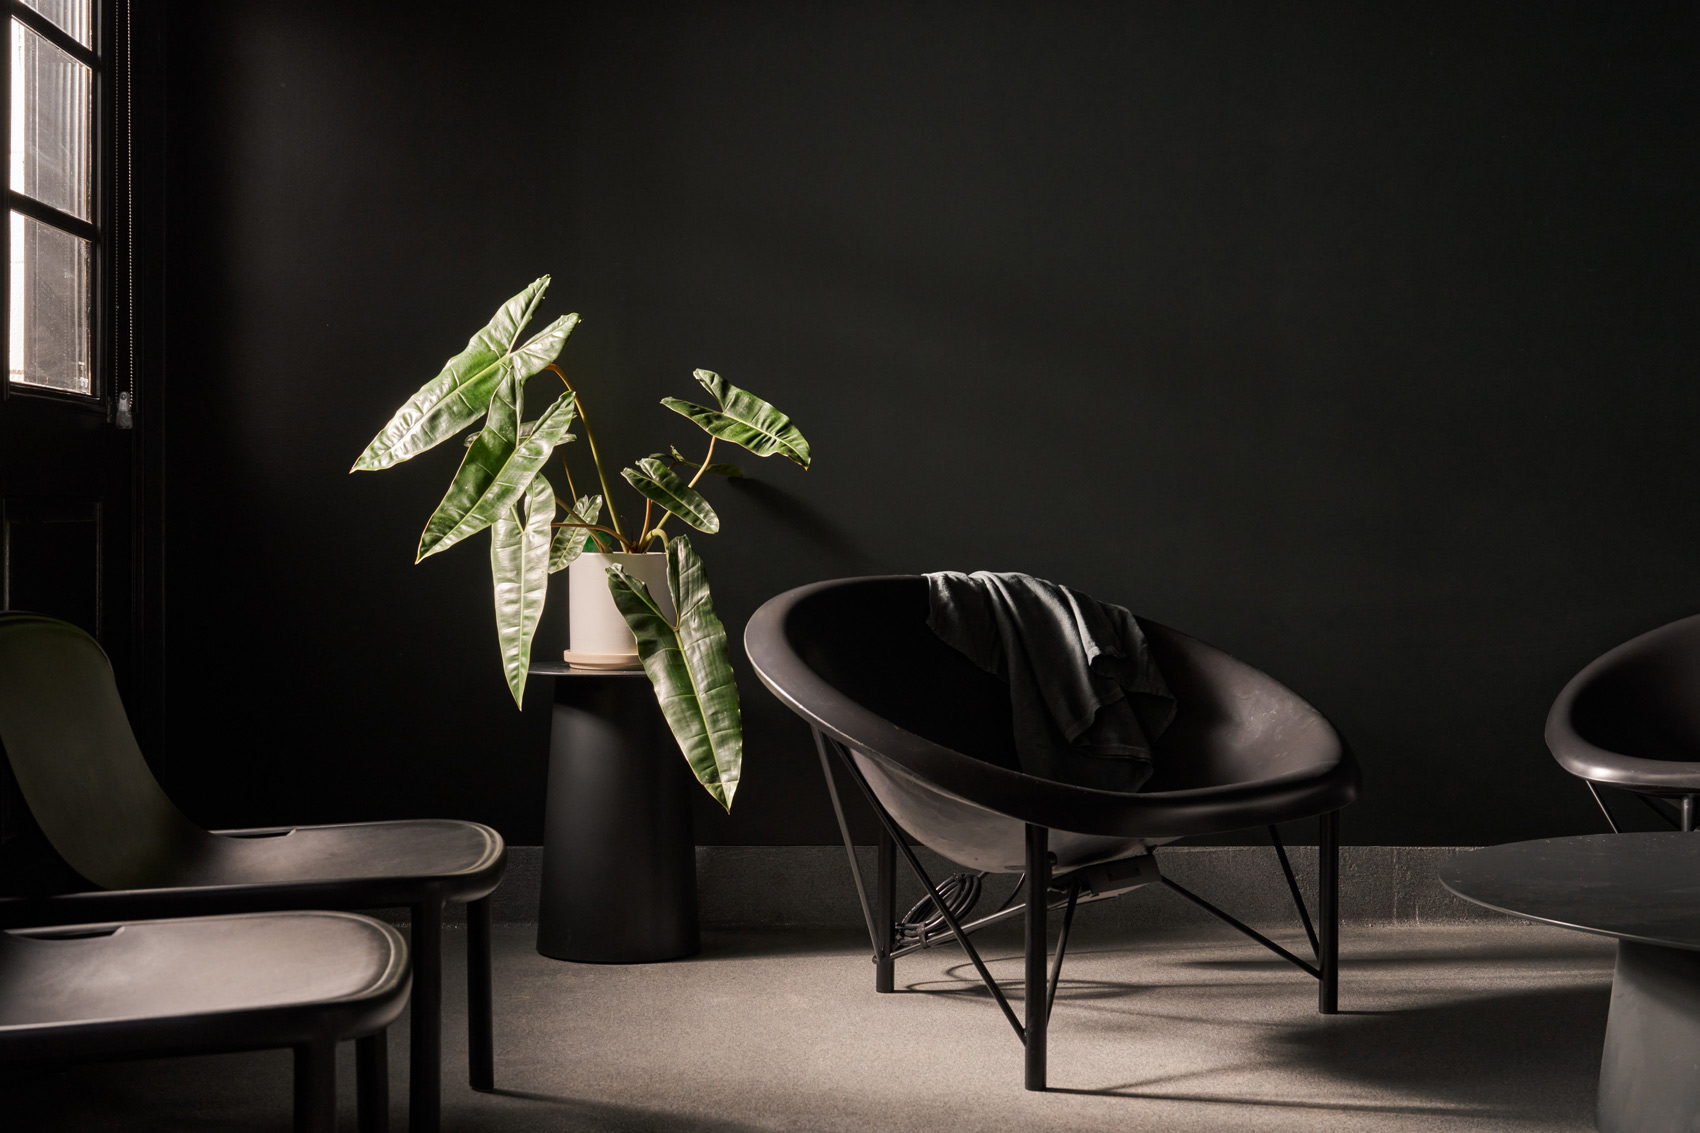
detail of black seating with a black wall and a plant